Natural ventilation
Passive side and roof vent systems—size roll-up curtains and vent options on this page.
4 tools on this page
Choose a sizing tool
Each option opens a different calculator on this page. Your quote list can include more than one.
Motorized roll-up curtains
Horizontal run along each long sidewall (24–300 ft).
Offered heights only (4′ through 12′).
Estimate includes two motorized curtains—one per long sidewall—with motor control. Manual operation is not shown in this tool.
Understanding the results
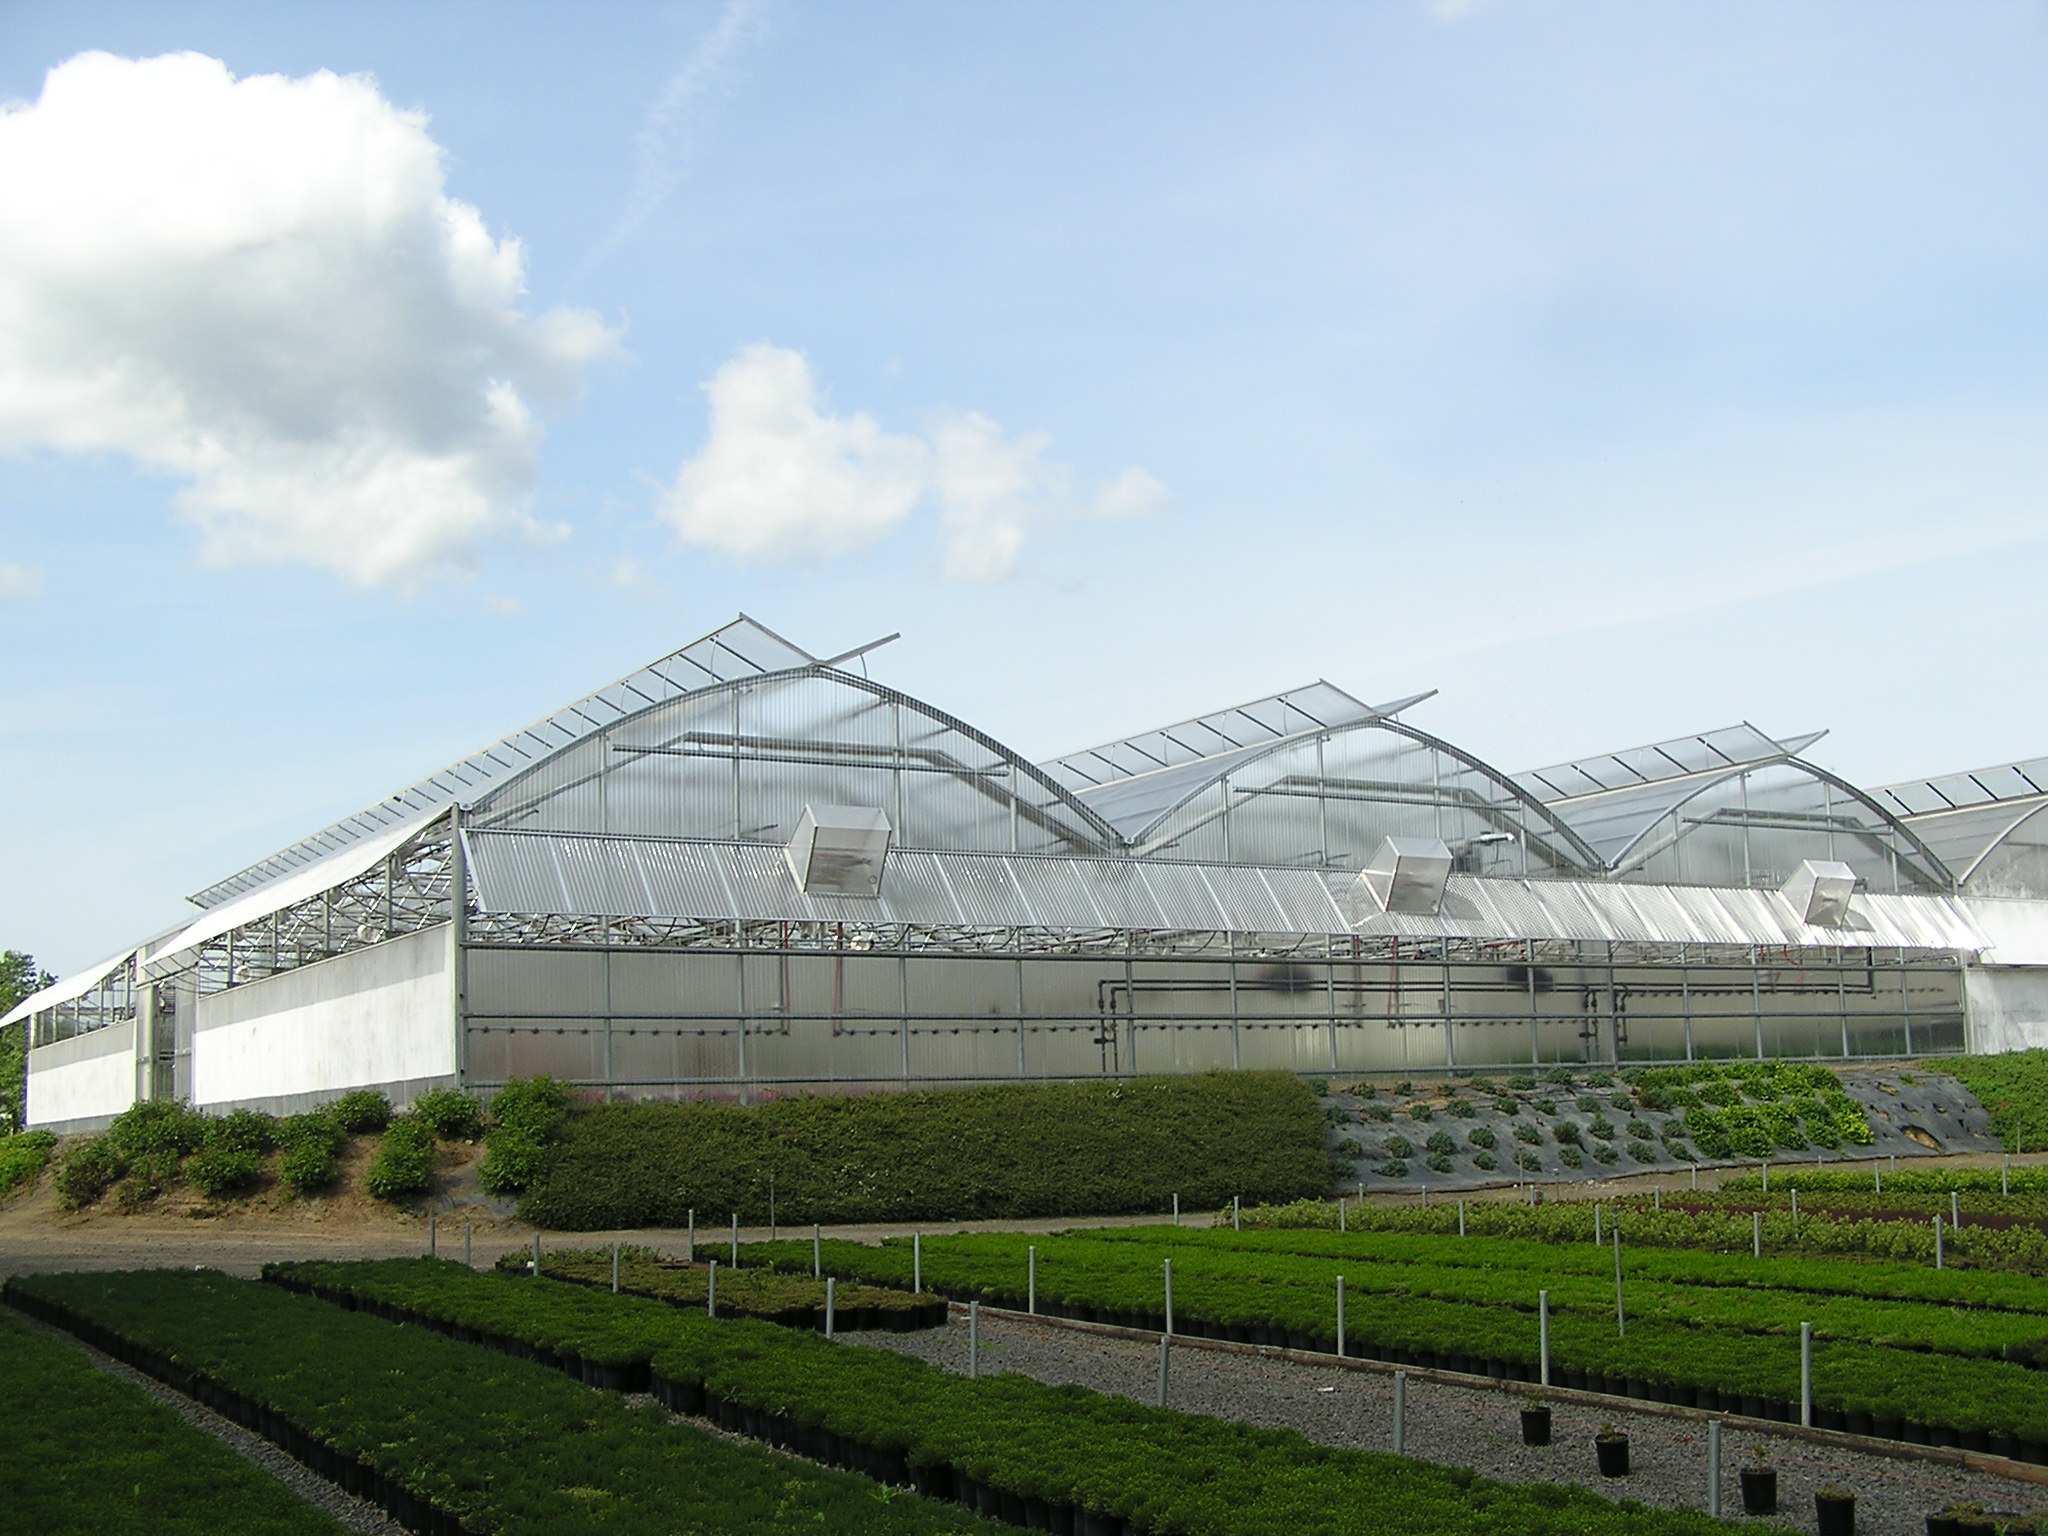
Natural ventilation uses wind and thermal buoyancy rather than powered fans. Warm indoor air rises and leaves through roof openings while cooler outdoor air is drawn in through side or lower vents.
Roll-up sides provide sidewall intake along the greenhouse length. Rack & pinion vents provide controlled wall or end-wall openings, and direct-lift vents provide wall or end-wall openings where available space is limited. Ridge vents allow warm air to leave through the roof. Natural ventilation depends on a coordinated intake and exhaust path.
Each sizing tool uses the same engineering and pricing logic as the greenhouse configurators. Results are indicative; final configurations are reviewed by our team before a formal quote.
Equipment overview
- Roll-up sides — Sidewall intake systems that open along the greenhouse length. Common on tunnels, cold frames, and many single-bay structures.
- Ridge vents — Roof vents at the ridge line that let hot air escape naturally.
- Rack & pinion vents — Mechanically actuated vents for controlled, uniform opening on end walls and side walls.
- Direct lift vents — Vertically lifting vents for end walls and side walls, often selected where space is constrained.
Frequently asked questions
Do I need both intake and exhaust openings?
How do I choose between ridge, rack & pinion, and direct lift vents?
Are roll-up curtains sold as a pair?
Request a quote
Add each sizing to your quote list, then submit one combined request from the bar at the top of the site.
Request a quote