Retail garden center
Retail garden center house
30' × 96' · 2 bays · 5,760 sq ft · 7500 Series
Calculating…
Materials estimate loading…
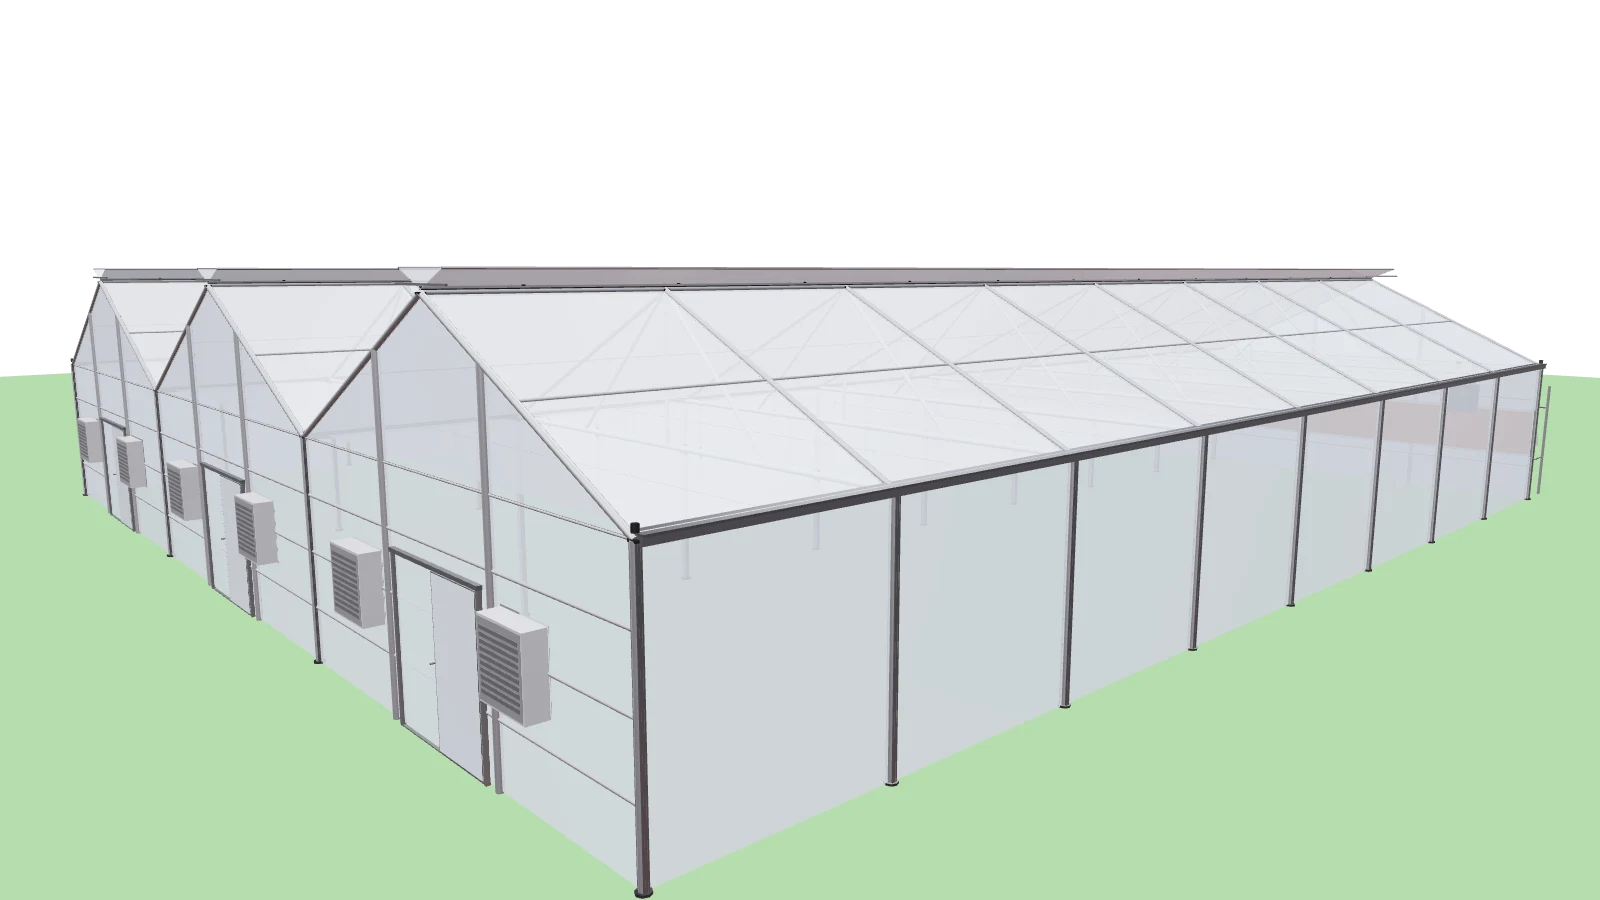
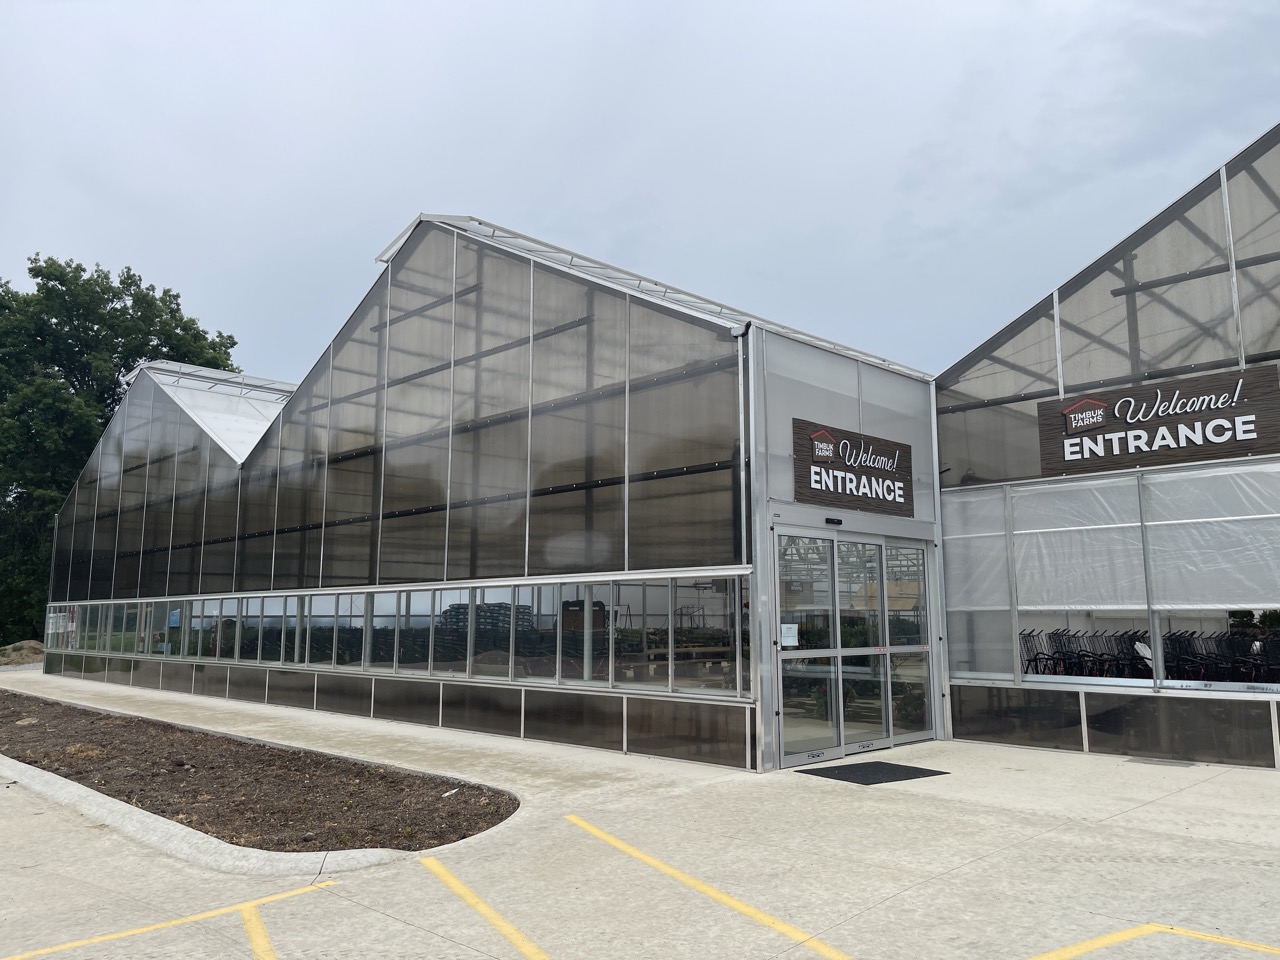
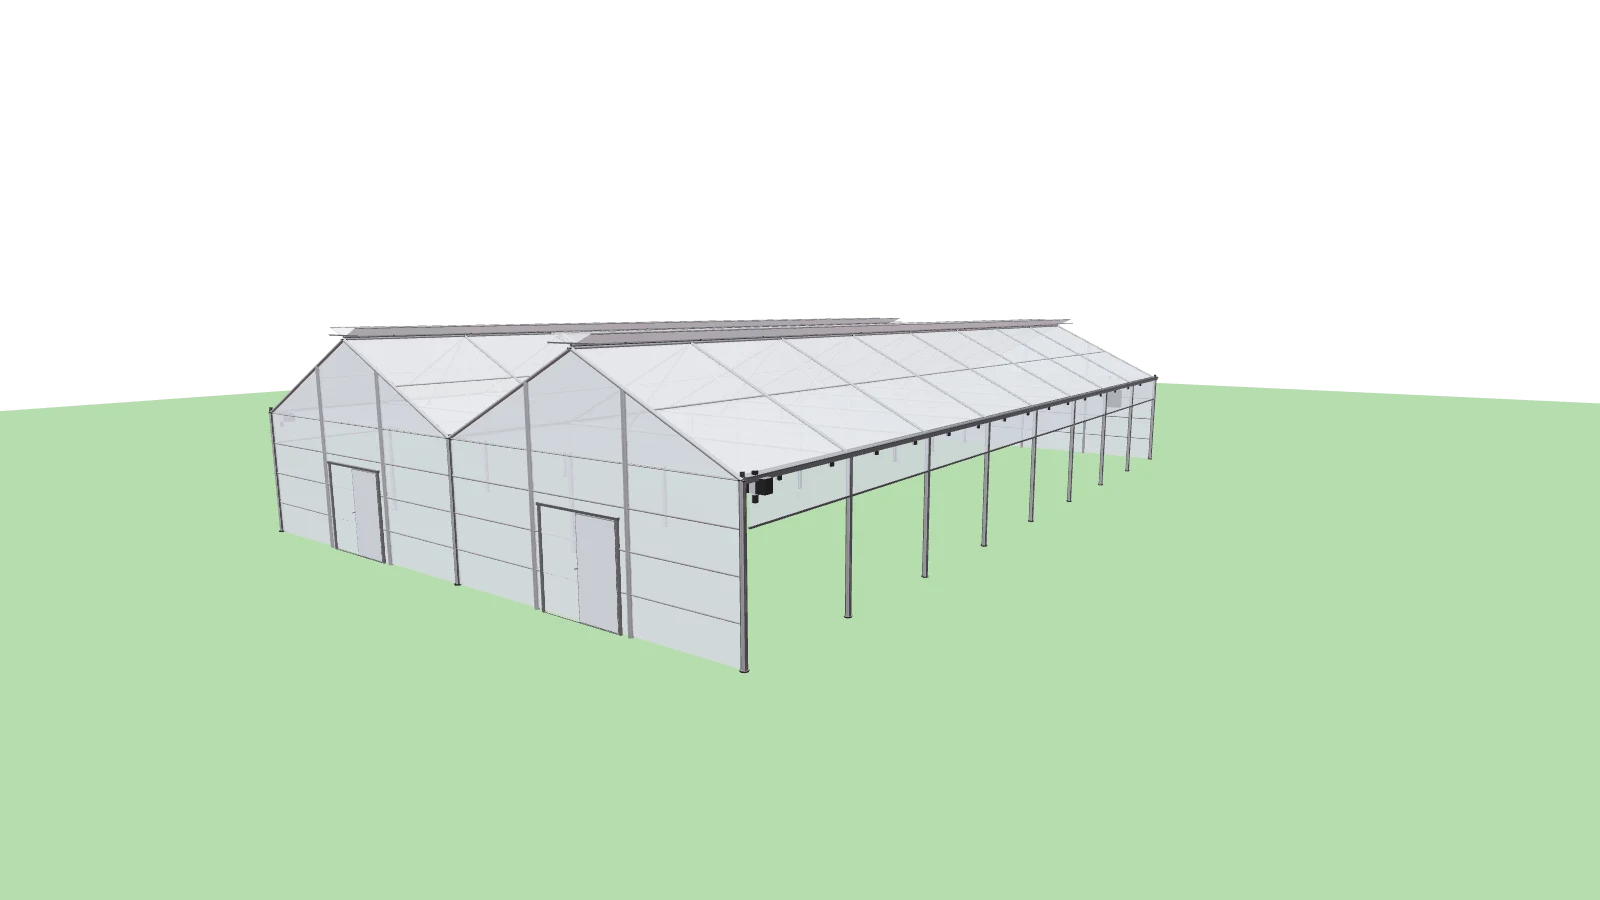
A customer-facing retail greenhouse — gutter-connected 7500 with polycarbonate sliding doors, passive ventilation (motorized roll-up sides, ridge vents, HAF circulation), internal shade, and heating sized for year-round operation. Based on a real retail garden center build.
What's included
- Frame (12' OC – 8' OC truss spacing)
- Covering (8mm twin wall, clear – SolarSoft)
- Doors (2 double-sliding polycarbonate)
- HAF fans (8 × 20")
- Roll-up sides (motorized, 2 sides)
- Ridge vents (4)
- Forced-air heaters (2 × 143,500 BTU)
- Shade system (12' OC – 8' OC)